


$465,000
$435,000
6.9%For more information regarding the value of a property, please contact us for a free consultation.
5 Beds
3 Baths
2,752 SqFt
SOLD DATE : 12/21/2021
Key Details
Sold Price $465,000
Property Type Single Family Home
Sub Type Single Family Residence
Listing Status Sold
Purchase Type For Sale
Square Footage 2,752 sqft
Price per Sqft $168
Subdivision Moss Creek Village
MLS Listing ID 3801146
Sold Date 12/21/21
Style Traditional
Bedrooms 5
Full Baths 2
Half Baths 1
Construction Status Completed
HOA Fees $60/qua
HOA Y/N 1
Abv Grd Liv Area 2,752
Year Built 2006
Lot Size 7,405 Sqft
Acres 0.17
Property Sub-Type Single Family Residence
Property Description
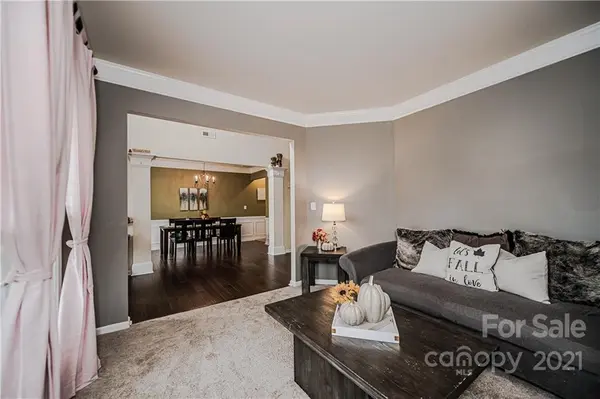
A 2-story, 5 bedroom 2.5 bathroom home located in the heart of Moss Creek! The spacious main level includes a bonus room, keeping room, dining room and grand room opening up to the immaculate and updated kitchen. This kitchen is simply breathtaking with a clean tile backslash, oversized island, quartz countertops, with freshly painted cabinets, and stainless steel appliances. The primary suite is located on the upper level with trey ceilings, garden tub and a roomy walk-in closet. You'll also find 4 additional bedrooms on the upper level with a full bathroom and laundry room. Just off the kitchen, you'll walk out to a brand new 300 sq ft. deck with a gazebo, upgraded stone retaining wall, and fire pit for these beautiful fall nights! In-ground irrigation. The Moss Creek amenities include pickleball courts, 2 large pools, kids pool, playground, club house, basketball courts, tennis courts, and walking trails! Showings start Friday, November 5th.
Location
State NC
County Cabarrus
Zoning CURM-2
Rooms
Primary Bedroom Level Upper
Interior
Interior Features Attic Stairs Pulldown, Cable Prewire, Kitchen Island, Open Floorplan, Pantry, Tray Ceiling(s), Walk-In Closet(s)
Heating Forced Air, Natural Gas
Cooling Ceiling Fan(s), Central Air
Flooring Carpet, Hardwood
Fireplaces Type Fire Pit, Gas, Great Room
Fireplace true
Appliance Dishwasher, Disposal, Electric Oven, Exhaust Fan, Gas Water Heater, Microwave
Laundry Electric Dryer Hookup, Laundry Room, Upper Level
Exterior
Exterior Feature Fire Pit, In-Ground Irrigation, Other - See Remarks
Garage Spaces 2.0
Fence Fenced
Community Features Clubhouse, Fitness Center, Other, Outdoor Pool, Playground, Recreation Area, Street Lights, Tennis Court(s), Walking Trails
Utilities Available Cable Available
Roof Type Shingle
Street Surface Concrete,Paved
Porch Deck, Rear Porch
Garage true
Building
Foundation Slab
Builder Name McCar Homes
Sewer Public Sewer
Water City
Architectural Style Traditional
Level or Stories Two
Structure Type Brick Partial,Vinyl
New Construction false
Construction Status Completed
Schools
Elementary Schools Odell
Middle Schools Harris Road
High Schools Cox Mill
Others
HOA Name Moss Creek Master HOA
Senior Community false
Restrictions Subdivision
Acceptable Financing Cash, Conventional, FHA, VA Loan
Listing Terms Cash, Conventional, FHA, VA Loan
Special Listing Condition None
Read Less Info
Want to know what your home might be worth? Contact us for a FREE valuation!

Our team is ready to help you sell your home for the highest possible price ASAP
© 2026 Listings courtesy of Canopy MLS as distributed by MLS GRID. All Rights Reserved.
Bought with Sara Rhodes • Coldwell Banker Realty
NEARBY SCHOOLS & BUSINESSES
"My job is to find and attract mastery-based agents to the office, protect the culture, and make sure everyone is happy! "