




5 Beds
4 Baths
3,397 SqFt
5 Beds
4 Baths
3,397 SqFt
Open House
Fri Oct 30, 3:00pm - 6:00pm
Key Details
Property Type Single Family Home
Sub Type Single Family Residence
Listing Status Active
Purchase Type For Sale
Square Footage 3,397 sqft
Price per Sqft $382
Subdivision Cotswold
MLS Listing ID 4355163
Style Modern
Bedrooms 5
Full Baths 3
Half Baths 1
Construction Status Under Construction
Abv Grd Liv Area 3,397
Year Built 2026
Lot Size 0.349 Acres
Acres 0.349
Property Sub-Type Single Family Residence
Property Description
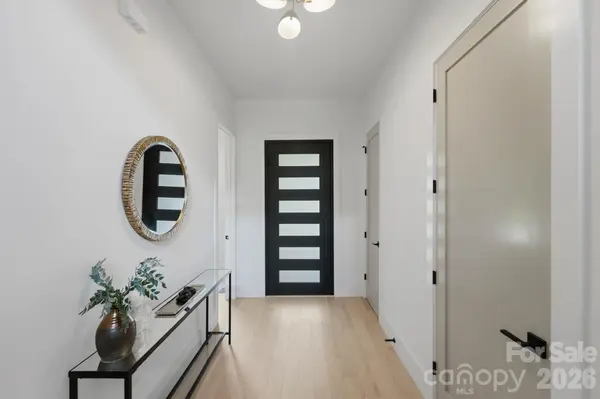
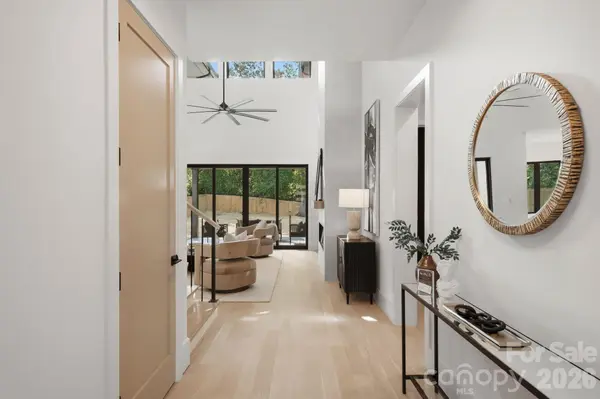
This modern 5-bedroom home with a pocket office offers the perfect balance of elevated design and everyday functionality. A dramatic two-story living room welcomes you with soaring ceilings, oversized windows, abundant natural light, and a sleek fireplace with floor-to-ceiling tile. The beautifully designed kitchen features warm almond cabinetry, quartz countertops, an oversized L-shaped island, walk-in pantry, and a full Fisher & Paykel appliance package, including a 48-inch gas range. A space designed to make everything from everyday living to entertaining feel effortless.
The main-level primary suite feels like a retreat of its own, featuring a tray ceiling, oversized windows, and a spa-inspired bathroom with a stunning wet room, freestanding soaking tub, and walk-in shower. A spacious walk-in closet connects directly to the laundry room for added convenience. Thoughtful details continue throughout the main level, including a dedicated pocket office, a convenient drop zone, and a pass-through door connecting the garage directly to the pantry. Upstairs, a generous bonus room offers the flexibility of a fifth bedroom, media room, or additional living space. Three additional bedrooms complete the upper level, including one with its own private en-suite bathroom and two connected by a Jack-and-Jill bath with separate private vanities.
And the outdoor space? Just as inviting. Situated on a 0.35-acre lot, the home features a covered rear patio, spacious fenced backyard, and newly constructed stucco privacy wall along the front of the property. The limited-time gated front yard package adds even more privacy and curb appeal, while optional pool and custom landscaping packages offer the opportunity to make the space your own.
Located in Charlotte's desirable Cotswold neighborhood, enjoy convenient access to SouthPark, Plaza Midwood, Uptown Charlotte, and some of the city's favorite shopping, dining, and entertainment. Additional highlights include an attached two-car garage with EV charging and a tankless water heater.
Modern luxury, room to grow, and a little something extra for your next chapter. Schedule your private showing today!
Holiday incentives available with qualifying contracts executed before November 26, 2026. Rate buydown subject to lender approval and applicable financing terms. Tax value subject to change.
Location
State NC
County Mecklenburg
Zoning N1-A
Rooms
Primary Bedroom Level Main
Main Level Bedrooms 1
Interior
Interior Features Breakfast Bar, Built-in Features, Cable Prewire, Drop Zone, Kitchen Island, Open Floorplan, Pantry, Walk-In Closet(s), Walk-In Pantry
Heating Central
Cooling Central Air
Flooring Hardwood, Tile
Fireplaces Type Electric, Living Room
Fireplace true
Appliance Dishwasher, Disposal, Exhaust Hood, Gas Range, Microwave, Refrigerator with Ice Maker, Tankless Water Heater
Laundry Electric Dryer Hookup, Laundry Room, Main Level, Washer Hookup
Exterior
Garage Spaces 2.0
Fence Back Yard, Full, Privacy
Utilities Available Natural Gas
Roof Type Architectural Shingle
Street Surface Concrete,Paved
Porch Covered, Front Porch, Rear Porch
Garage true
Building
Dwelling Type Site Built
Foundation Slab
Builder Name Hallmark Building Corporation
Sewer Public Sewer
Water City
Architectural Style Modern
Level or Stories Two
Structure Type Hardboard Siding,Stone Veneer,Wood
New Construction true
Construction Status Under Construction
Schools
Elementary Schools Billingsville Cotswold
Middle Schools Alexander Graham
High Schools Myers Park
Others
Senior Community false
Acceptable Financing Cash, Conventional, FHA, VA Loan
Listing Terms Cash, Conventional, FHA, VA Loan
Special Listing Condition Undisclosed
NEARBY SCHOOLS & PROPERTIES
"My job is to find and attract mastery-based agents to the office, protect the culture, and make sure everyone is happy! "