





3 Beds
4 Baths
1,804 SqFt
3 Beds
4 Baths
1,804 SqFt
Key Details
Property Type Townhouse
Sub Type Townhouse
Listing Status Active
Purchase Type For Sale
Square Footage 1,804 sqft
Price per Sqft $152
Subdivision Glens Of Aberdeen
MLS Listing ID 4303324
Bedrooms 3
Full Baths 3
Half Baths 1
HOA Fees $325/mo
HOA Y/N 1
Abv Grd Liv Area 1,275
Year Built 2001
Lot Size 2,178 Sqft
Acres 0.05
Property Sub-Type Townhouse
Property Description
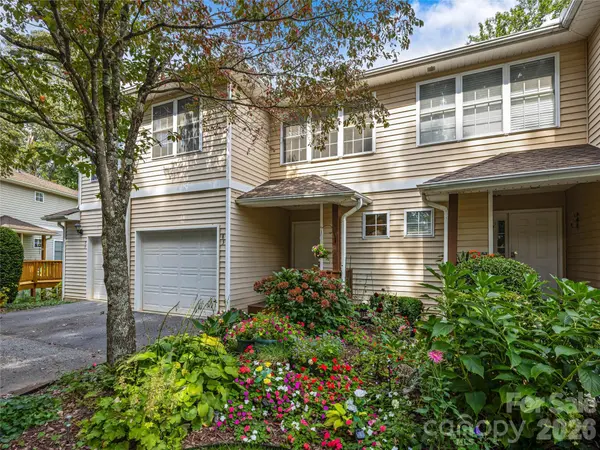
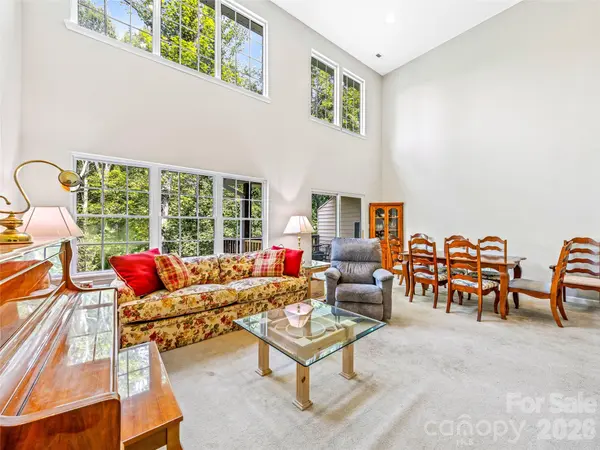
Inside, the freshly painted main level feels bright and welcoming, with an open layout that brings the kitchen, dining area, and living room together. Gather around the kitchen's breakfast bar, enjoy the natural light pouring through walls of windows, or relax beneath the cathedral ceilings. When the weather calls, step onto the deck for morning coffee, an evening unwind, or dinner outdoors.
Upstairs include a spacious primary suite with a private bath and walk-in closet, along with a second bedroom and full hall bath.
Need more room? The finished basement adds a whole new dimension to the home, with a spacious family, an additional bedroom, a full bath, and a laundry room. Whether you're hosting overnight guests, creating a work-from-home setup, or simply craving a little extra breathing room, this versatile space gives you options. A second deck offers another spot to enjoy the outdoors.
And there's more to enjoy beyond your front door. Take a dip in the community pool, stroll by the pond, settle in with a book in the clubhouse library, or fit in a workout at the fitness room.
Location
State NC
County Henderson
Zoning MR-30
Rooms
Basement Daylight, Exterior Entry, Interior Entry, Partially Finished, Storage Space
Primary Bedroom Level Upper
Interior
Heating Forced Air, Natural Gas
Cooling Central Air
Flooring Carpet, Linoleum
Fireplace false
Appliance Dishwasher, Electric Range, Electric Water Heater, Microwave, Refrigerator
Laundry In Basement, Utility Room
Exterior
Garage Spaces 1.0
Community Features Clubhouse, Fitness Center, Outdoor Pool, Pond
Roof Type Composition
Street Surface Concrete,Paved
Porch Balcony, Rear Porch
Garage true
Building
Dwelling Type Site Built
Foundation Crawl Space
Sewer Public Sewer
Water City
Level or Stories Three
Structure Type Vinyl
New Construction false
Schools
Elementary Schools Glen Marlow
Middle Schools Rugby
High Schools West Henderson
Others
Pets Allowed Yes, Size Limit
HOA Name Cedar Management Group
Senior Community false
Restrictions Subdivision
Acceptable Financing Cash, Conventional, FHA, USDA Loan, VA Loan
Listing Terms Cash, Conventional, FHA, USDA Loan, VA Loan
Special Listing Condition None
NEARBY SCHOOLS & PROPERTIES
"My job is to find and attract mastery-based agents to the office, protect the culture, and make sure everyone is happy! "