
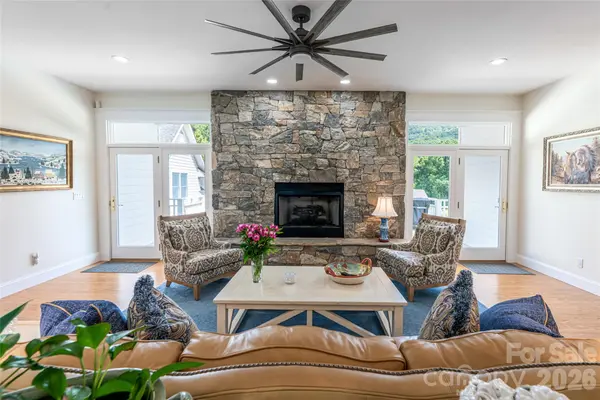

$1,825,000
$1,950,000
6.4%For more information regarding the value of a property, please contact us for a free consultation.
5 Beds
6 Baths
6,531 SqFt
SOLD DATE : 10/28/2026
Key Details
Sold Price $1,825,000
Property Type Single Family Home
Sub Type Single Family Residence
Listing Status Sold
Purchase Type For Sale
Square Footage 6,531 sqft
Price per Sqft $279
Subdivision Laurel Ridge Farms
MLS Listing ID 4301436
Sold Date 10/28/26
Bedrooms 5
Full Baths 4
Half Baths 2
HOA Fees $8/ann
HOA Y/N 1
Abv Grd Liv Area 3,630
Year Built 1994
Lot Size 6.740 Acres
Acres 6.74
Property Sub-Type Single Family Residence
Property Description
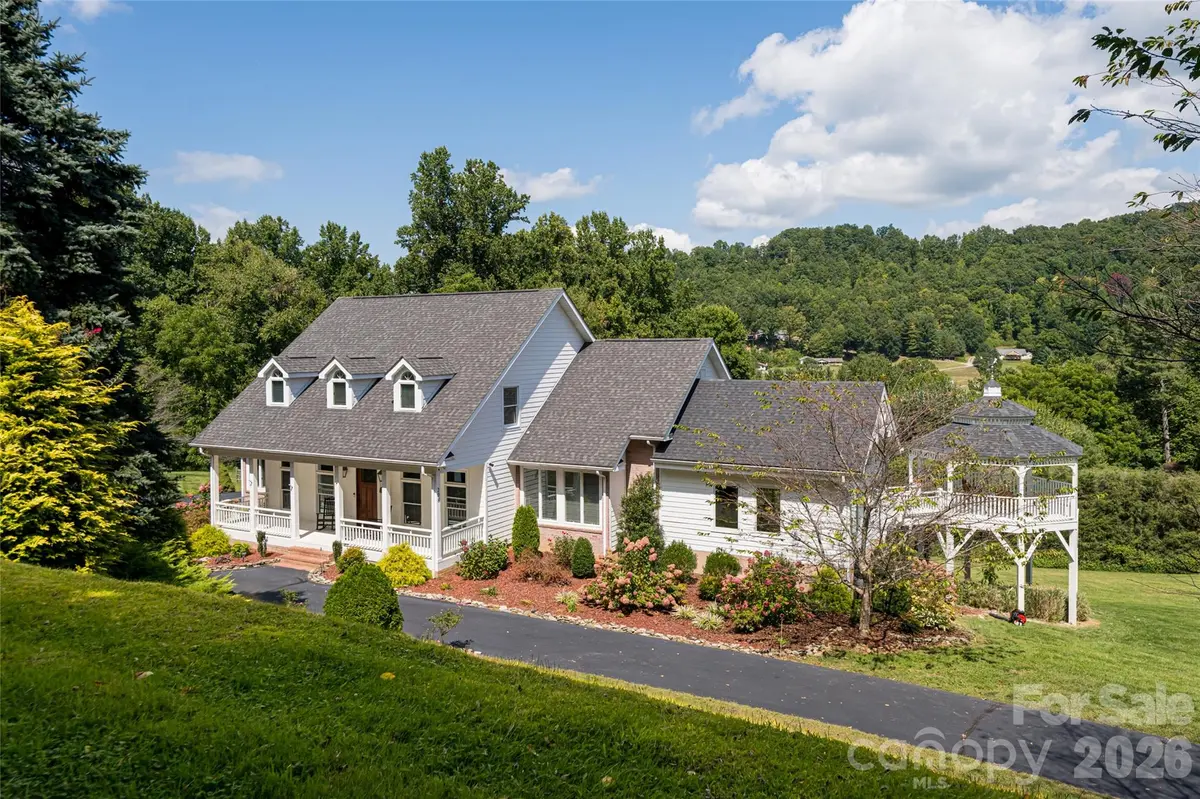
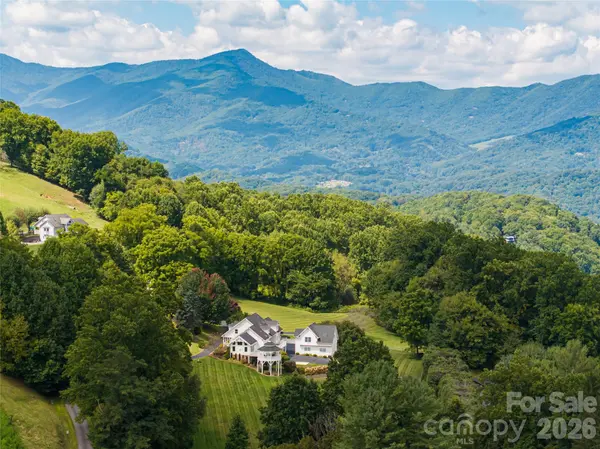
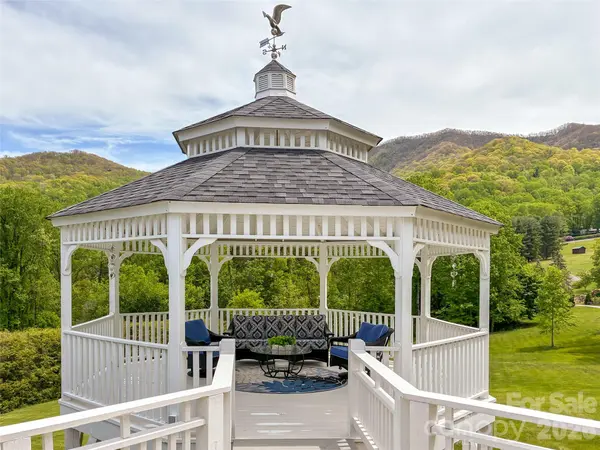
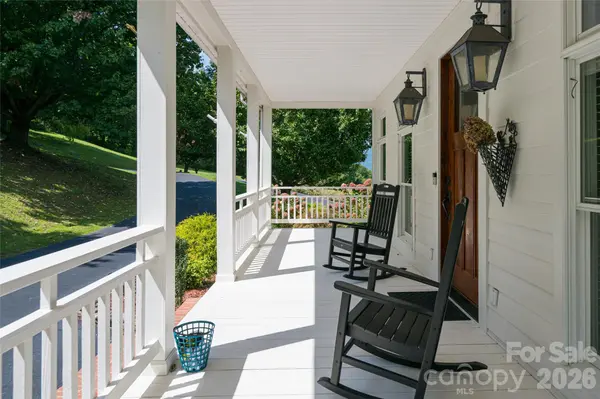
On 6.74 private acres in Haywood County, this thoughtfully updated mountain estate pairs timeless design with modern comfort, all framed by sweeping mountain views. Just three miles from Waynesville Golf & Country Club, downtown Waynesville and local shopping, the home offers privacy without sacrificing convenience. Light-filled living and dining spaces flow effortlessly for everyday living and entertaining, while the chef's kitchen features Bosch appliances, an induction cooktop, double ovens and generous workspace. The primary suite includes a sitting area and spa-inspired bath. Upstairs, two bedrooms share a Jack-and-Jill bath alongside a spacious recreation room. The accessible lower level functions as a private guest or multigenerational suite with its kitchen, bedroom, bath and flexible living spaces. A three-car garage, carriage house apartment, expansive decks, gazebo and beautifully landscaped grounds complete the property. New roof on the main house, not the garage. There are restrictions.
Location
State NC
County Haywood
Zoning CC-RL
Rooms
Basement Exterior Entry, Finished, Interior Entry, Storage Space, Walk-Out Access, Walk-Up Access
Guest Accommodations Exterior Not Connected
Primary Bedroom Level Main
Main Level Bedrooms 1
Interior
Interior Features Breakfast Bar, Built-in Features, Kitchen Island, Open Floorplan, Pantry, Storage, Walk-In Closet(s)
Heating Baseboard, Ductless, Electric, Heat Pump, Propane
Cooling Ceiling Fan(s), Central Air
Flooring Laminate, Tile, Wood
Fireplaces Type Gas Log, Living Room, Recreation Room, Other - See Remarks
Fireplace true
Appliance Dishwasher, Double Oven, Dryer, Electric Oven, Exhaust Fan, Induction Cooktop, Microwave, Refrigerator, Washer
Laundry Laundry Closet, Laundry Room, Main Level, Sink
Exterior
Garage Spaces 3.0
Fence Back Yard, Partial
Utilities Available Electricity Connected
View Mountain(s), Year Round
Roof Type Architectural Shingle
Street Surface Asphalt,Paved
Porch Deck, Front Porch
Garage true
Building
Lot Description Cleared, Private, Sloped, Views, Wooded
Foundation Basement, Crawl Space
Sewer Septic Installed
Water Well
Level or Stories One and One Half
Structure Type Brick Partial,Fiber Cement
New Construction false
Schools
Elementary Schools Unspecified
Middle Schools Unspecified
High Schools Unspecified
Others
HOA Name Larry Smith
Senior Community false
Acceptable Financing Cash, Conventional
Listing Terms Cash, Conventional
Special Listing Condition None
Read Less Info
Want to know what your home might be worth? Contact us for a FREE valuation!

Our team is ready to help you sell your home for the highest possible price ASAP
© 2026 Listings courtesy of Canopy MLS as distributed by MLS GRID. All Rights Reserved.
Bought with Steve DuBose • Mountain Home Properties
NEARBY SCHOOLS & BUSINESSES
"My job is to find and attract mastery-based agents to the office, protect the culture, and make sure everyone is happy! "